PhotobucketPhotobucketPhotobucketPhotobucketPhotobucketPhotobucket

Sunday, October 14, 2012

~Masterbath & Guestbath~

 Happy Monday! In my last post I shared with you the kitchen and hallways with all the new celling crown molding and casings around the doors. Today I thought I would share with you our very quaint, cozy, tiny bathrooms with new moldings and casings. .
These two doors are in the Master Bedroom the door straight ahead of you leads to the hallway and the door off to the left is our Master Bathroom or better known as the "necessary room"  Paul ran the trim beautifully together to form summitry since the two doors are so close together.
 Opening the door into the necessary room (this is the BEFORE) this photo was taken the day we had our home inspection. Notice the walls are white and the windows have no casings. Also the vanity is very small with little space to put things on.
 Also see the extra space beside the vanity, I had to put something there for towels. The vanity did not have room for towels. This bathroom was in need of help, so I called my cabinet maker and showed him pictures of what I wanted for a vanity and he came through with this lovely white mission style vanity with plenty of drawers and even room for towels.
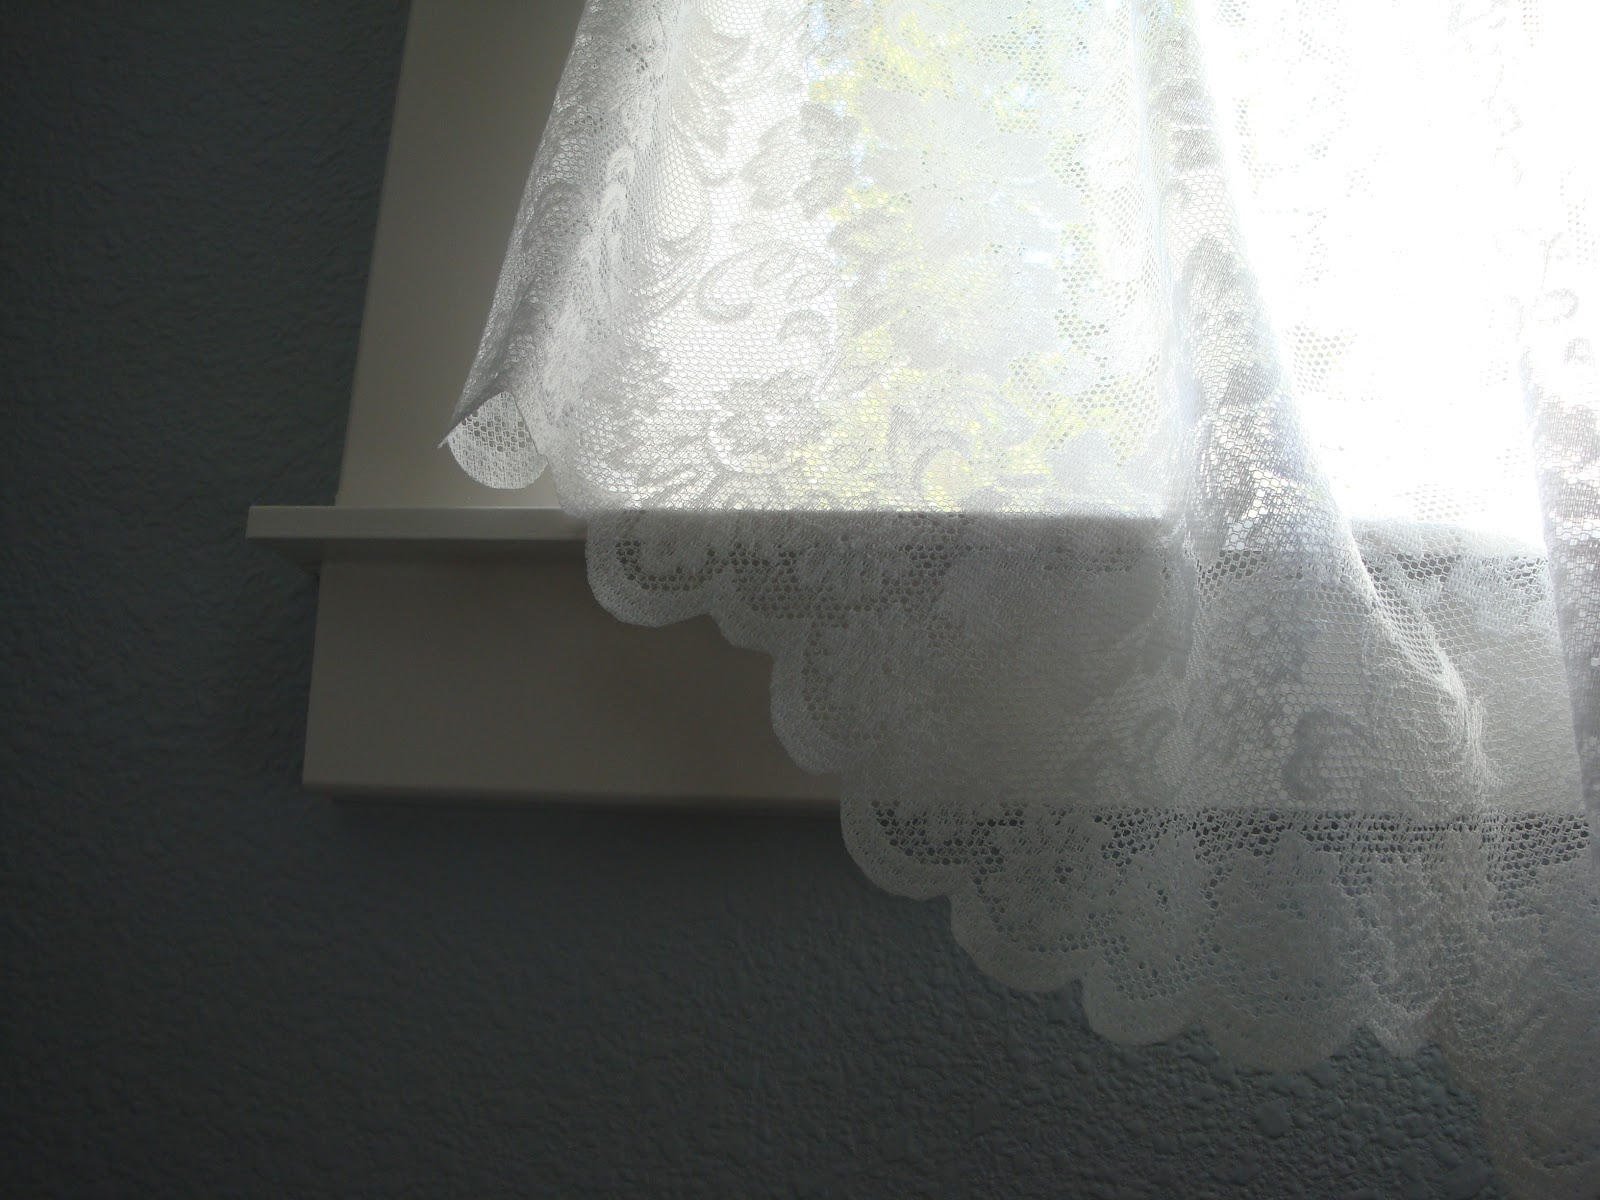
 Paul added the molding around the window, what a big difference it made the window looks bigger (I heart this window).  I made the curtains out of linen fabric, the walls are painted in Cozy Cottage by Sherwin Williams this is the color I have used primarily throughout our home and all the doors and trim are Swiss Coffee by Kelly Moore


 The  vanity has two large deep drawers see them on the right,  we now have room for bath towels.

 I love how the vanity turned out it really brighten up the room and made use of the extra space by the door, we also have more counter space too and Gary and I aren't running into each other while trying to brush our teeth...  We  had to call an electrician  to move the electrical socket to the right to make room for the mirror and the extra large back splash we wanted. Paul did all the finish work for the wall repair (there is nothing he can't do) and he has the biggest brightest smile ever.
 I have shown you this mirror before, we have had it for many years it used to be very dark walnut and I painted it white, its diffidently showing its age and wear but I still love it and keep moving it from room to room, but I think its staying in the bathroom now. I don't think Gary wants to lift it again it's very heavy.

 Looking from the window to the door that leads into the Master Bedroom..see the trim so pretty! I just can't say enough how much all the crown, moldings and casings have changed the look and feel of our home, it just brings a big old smile to my face.
 Off to the left of the door is our walk in shower no doors needed. It wraps around into the wall. The little wood rack that we hang our shower towel on, Gary made for me (I saw the idea on a blog and darn if I can remember who's) I am so sorry. I do like to give credit where credit is due so if you know where I saw this creative idea please let me know.


 Behind the wall is the necessary part of the room. Just a little space but hey what else do we need right. Our bathrooms are simple  no fuss. I could dream of many things like a huge window with a view out into a meadow while enjoying a jacuzzi tub but our home is not in a meadow and our bathrooms are small. So you just make the best of what you have right.
 Now onto the Hall Bath, walking through this door leads you to the Hall Bathroom or you can call it the Guest Bathroom or the Necessary Room. Its also very cozy, tiny, peitie OK lets just say its "Small".
Both bathrooms have the same tile and this bathroom  (still has) the same vanity and sink as the Master Bathroom had. We have not replaced it yet since it was new when we purchased the house, so we are making use of it. Eventually we will replace the vanity with a white one and a new counter top also I would like to have a small wall I think it's call a ( kneewall) I bet I spelled that wrong anyway, to hide the potty so you don't see it as you walk in..


 I really love the trim.  The walls are painted in a Light French Blue by Sherwin  Williams.


 Guest Bath window trim casing. I didn't want to put any screws into the wood so I used spring rods for the curtains in both bathrooms.


 Now for the Guest Bedroom moldings, the closet  all trimmed out  Paul used the same design he created throughout in every room
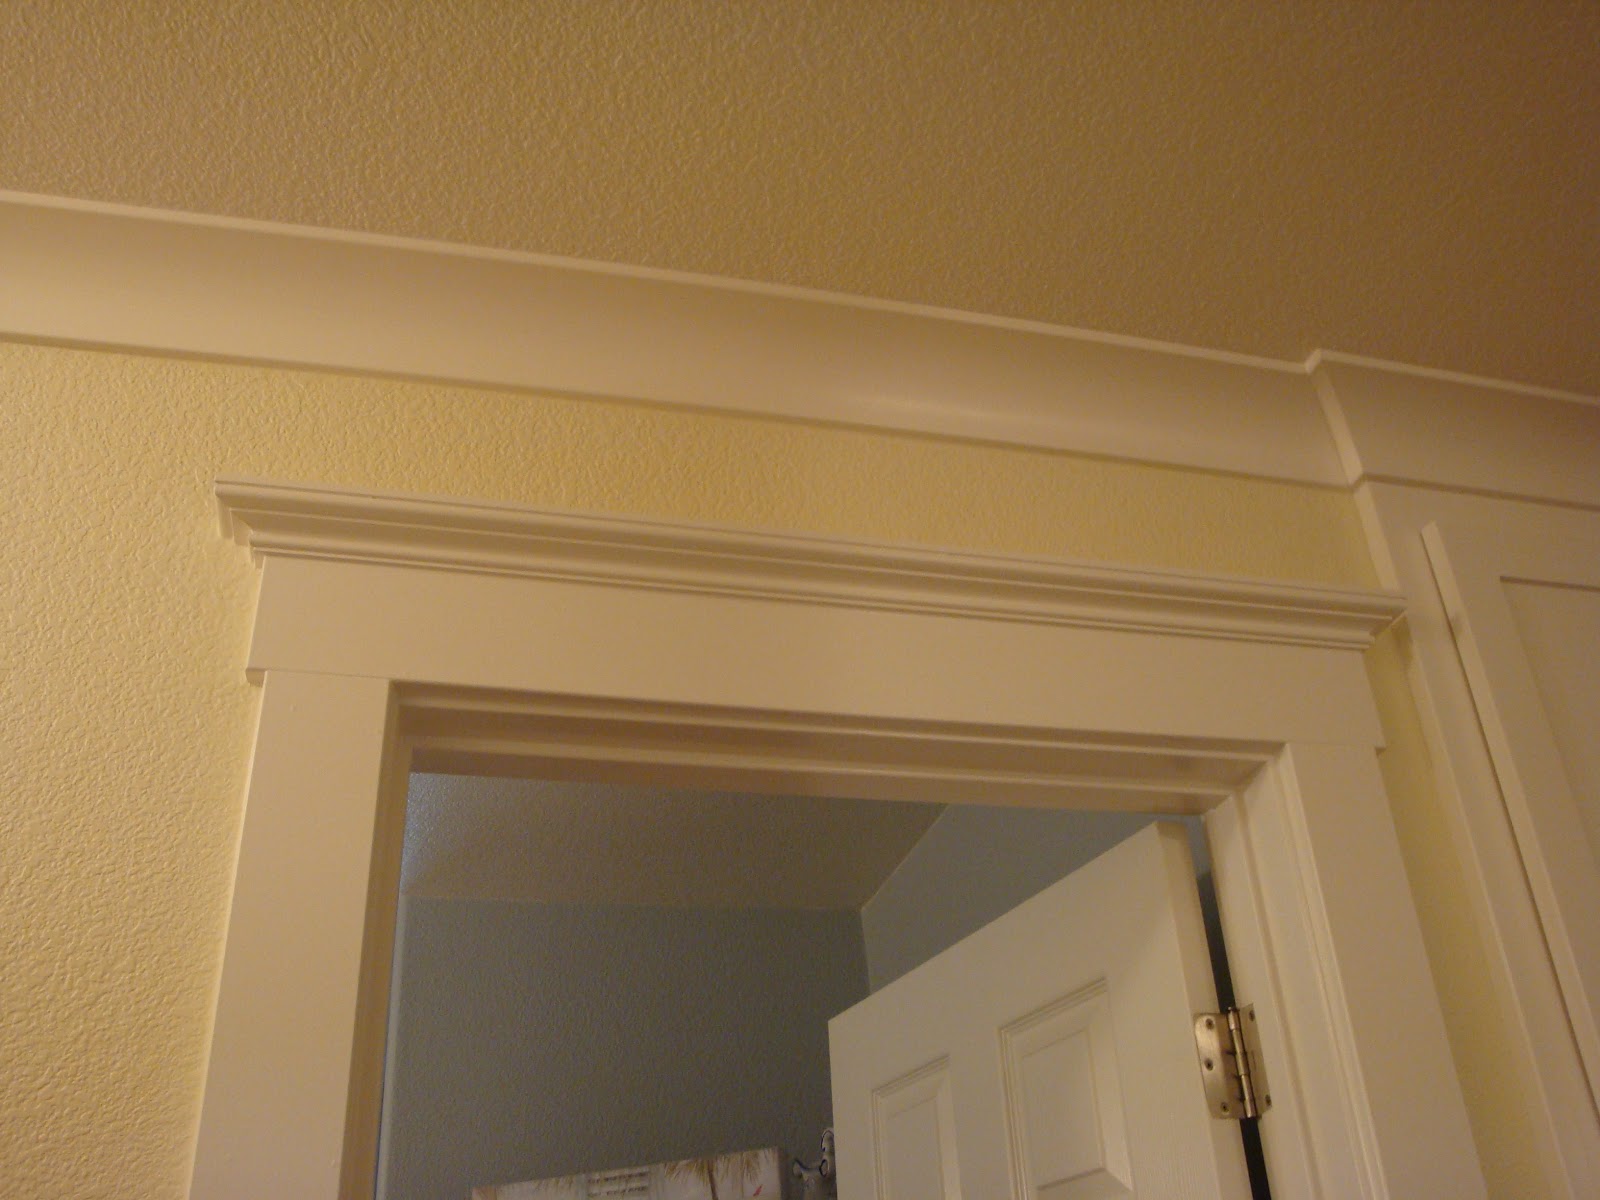
 Guestroom door leading into the hall all dressed up in fine molding.. The guest room is painted in Sea Salt by Sherwin Williams.
So there you have it. I think I have shown you all the crown and moldings now...there are two rooms you have not seen yet the laundry room and Gary's office that we share...
We have  nick named it the (Situation Room #1) you can only guess why! LOL one day I will take you were no camera has been before.

Enjoy your week and I can't wait  to visit and see what you have been up to.
 

Thursday, October 11, 2012

~I just Figured it Out~

Silly Silly OLD Me!!!!!!!!  hehehe   Enjoy your day everyone!
[signature.gif]

Sunday, October 7, 2012

~Crown Molding Complete~

 Happy Fall, our weather has finally cooled down and the best thing of all is "All the Crown Molding and Casings are D-O-N-E" Yeah, I am so excited!!!! all installed and painted!  This post is a bit picture heavy, well OK a lot heavy with pictures. Although I did save some rooms for next post to show you.
 So I hope you have a cup of coffee, tea or hot coco ready and your comfy computer seat ready!  Are you comfy Ok then, get ready and here we goooo.
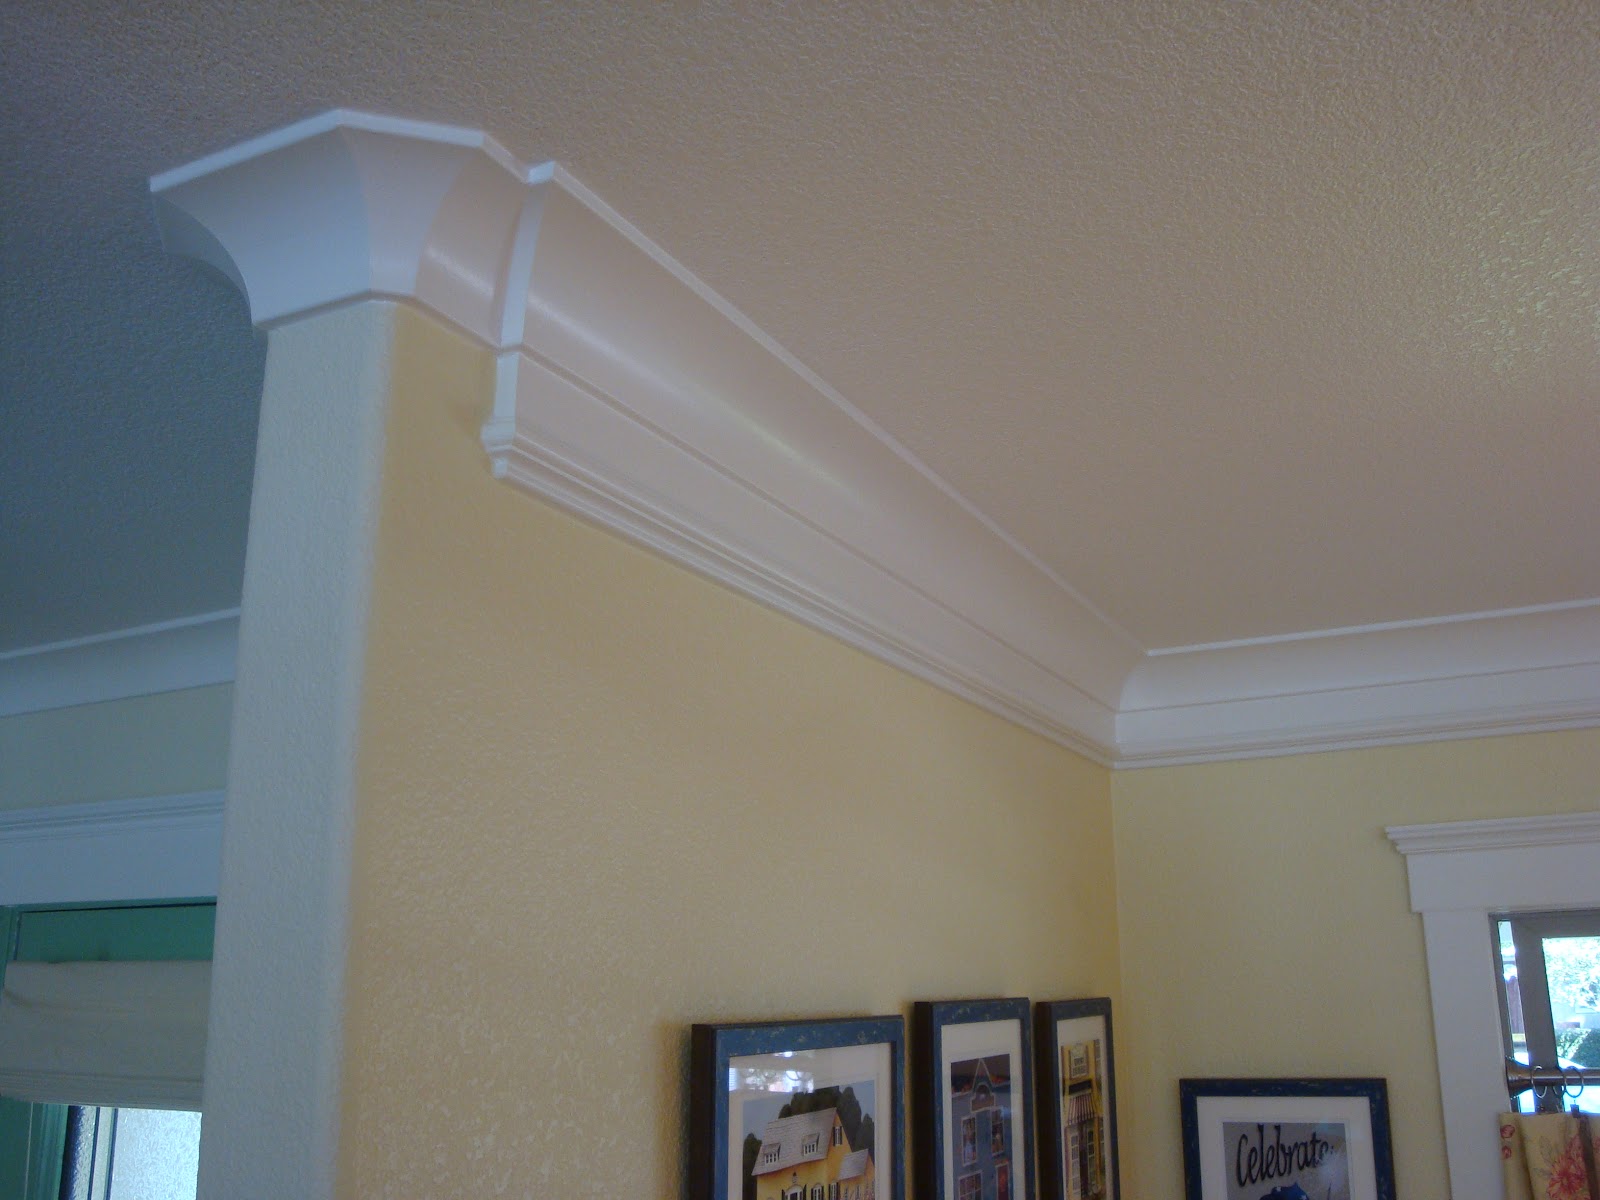
The kitchen is first, the window casing was replaced with beefed up molding the banquette built, ceiling medallions, fancy crown molding and door casings along with a reset chalk board. All built and designed by Paul our daughter's boyfriend. I can't tell you how beautiful it all is to me and Gary. I only wish you could see his work in person. My photo's just don't do all the precision cuts  justice. Paul used words, like ripping the wood to make special detailed molding. I just went with it and told him what I liked and he designed the perfect look for me. Love you Paul!


 Look how pretty the curve is here.
 The windows did not have molding at all when we purchased the house.
 Crown wrapping around the kitchen nook  area.
 Fancy crown as I call it..


 Still in the kitchen this is the wall and door that leads into the garage. I am just so giddy over the molding.
 Boo to you, a little bit of my Halloween decor on the back door..hey that rhymed.
 Also in the kitchen I added some fall colorful flowers (faux you know) into my vintage meat grinder. I think the meat grinder is so fun and boy is it heavy.

 Also on the kitchen table is a scary scarecrow, did he scare you? I didn't think so. The apples are salt and pepper shakers that I picked up while on vacation in Arizona dinning at the "Cracker Barrel" I sure wish we had a Cracker Barrel in California.
 OK now moving to the front door entry the crown continues, also the casing was replaced around the door.


 The door way into the hallway was all trimmed  out, it looks so pretty to me.
 We used Swiss Coffee from Kelly Moore for all the trim in our home, since we have a Benjamin Moore almost around the corner from us we just have them mix the paint for us.

 Moving all the way around the dinning room and front room crown continues.

 So now we are back to the hallway. This is a picture of how the hallway looked when we first purchased the house this was the day we had our home inspection. Boy have things changed!
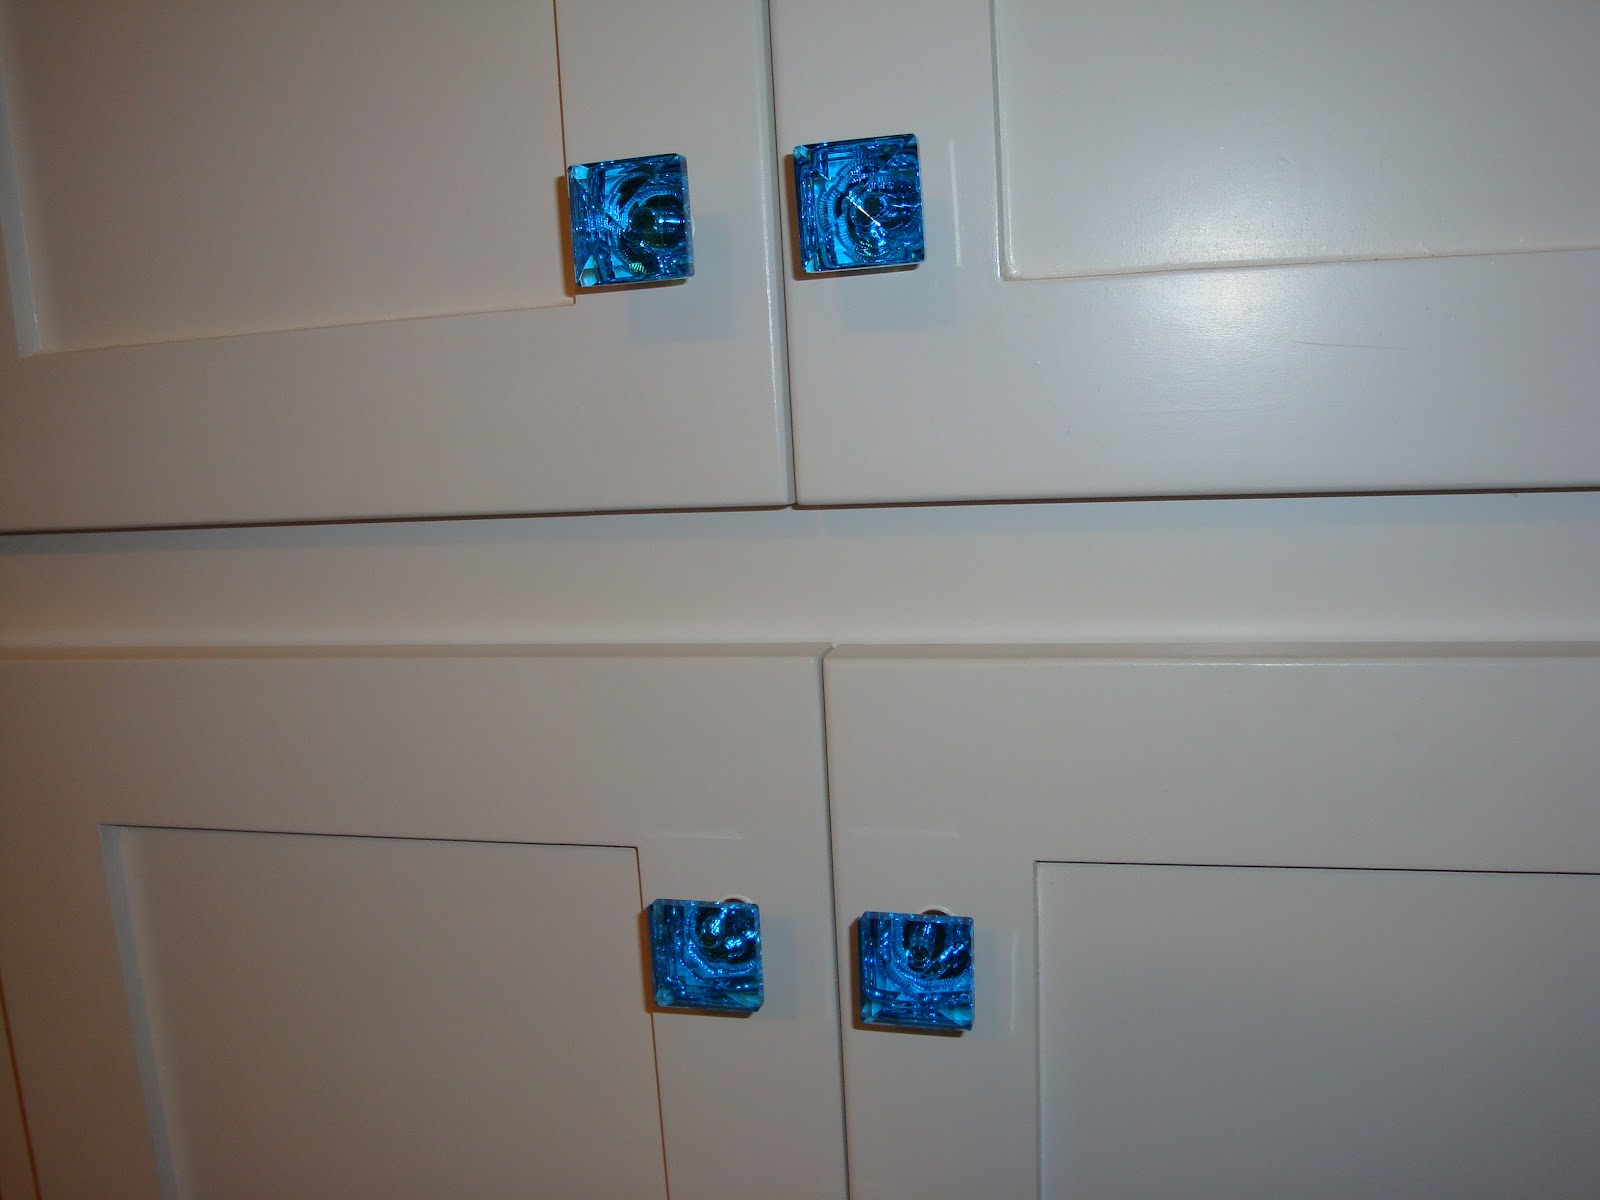
 And after, all the small trim around the doors were replaced with beefed up molding and we had new doors made for the linen closet. If you can see them on the before shot the doors were oak with arched doors, now they are Misson style doors and white.

 Doorways throughout the hallway. The crown above the linen closet is raised to give dimension to the cabinet.

 The aqua crystal  knobs I purchased on line, I had found them in a lighting store and they were just more than I wanted to pay so I searched on line and found them for several dollars less...yeah, so I bought them.
 I love the color. Gary wants to use them for cuff links!
 This is a closer shot of the linen closet doors before they were replaced you can also see the smaller case molding around the doors.


 Our  wall corners are rounded so the molding was designed to round perfectly...Wow Paul is just amazing  he is one very talented young man. If anyone needs  custom wood work done Paul will travel.

 Look how pretty the coved molding looks, how does he do this every cut is so precise and perfect, maybe its like sewing you do a lot of measuring before you cut..


So whoop there it is....Gary is watching the 49Niner game and our granddaughter is a cheerleader, so whoop there it is, I guess I'm in the game spirit.
Next post I'll show you the bathrooms and bedroom molding.
Enjoy your week until we meet again keep safe and remember its "Pink October" Have you had your mammogram this year? Love you all.

[signature.gif]
Linking up with the following parties hope you'll join us.

Mary-Boogieboard Cottage Masterpiece Monday
Susan-Between Naps on the Porch metamorphosis Monday

Kathryn-The Dedicated House Make it Pretty Monday

Alderberry Hill Make the Scene Monday

Kim-Savvy Southern Style WOW us Wednesday

Honey-2805 A Potpourri Party every Friday

Courtney- French Country Cottage Feathered Nest Friday

Sherry-The Charm of Home Home Sweet Home Party Fridays

Sunday, September 23, 2012

~She was Free!~

 Happy Monday! I hope everyone had a glorious weekend. We sure did our daughters and families were over on Saturday for the last swim of the summer. I was in the kitchen cooking up homemade spaghetti sauce Italian style. Gary is Italian and we raised our kids and their friends on our spaghetti. This is a staple in our home. What is your families favorite comfort food?.
So this week I wanted to share the wonderful "freebee dresser" I was given. The story behind her is this; Miss Freebee once belonged to a roommate of our daughters , the roommate left her behind when she moved out Miss Feebee was not wanted :( so she stayed in the garage until she was moved along with all the household belongings to our daughter Desire' new place. Miss Feebee was not wanted once again and was put aside until decided what her fate would be. When I saw her all alone I asked about her and Desire' said they were going to get rid of her..get rid of her I said..Oh no I will take her.
So Desire's sweet boyfriend Paul brought her over to our garage.
 Miss Freebee was a bit dinged,chipped  and will worn but I knew with a little Annie Sloan Chalk paint I could give her new life. The drawers inside were in perfect condition, just her outside was beat-up. I used wood filler for around her feet where pieces of wood had chipped out. I did do a light sanding on her first and a good washing, then I began the painting process.
Two coats of paint then sanding until smooth. I did not use wax I really like the flat smooth look. The handle's were brass so I went into my handy dandy paint cabinet and found some black spray paint and sprayed away. Since one of the top knobs was missing I went into my stash of cabinet pulls
(yep I have a lot of extra knobs) and found two I liked and painted them along with the brass ones.
  And here she is  I think Miss Freebee is happy with her new look and now has a home with us in the guest room.


 Miss Freebee sits along side
the quilt rack Gary made for me that was also painted with Annie Sloan. I think the guest room is going to be full of freebee's and home made! I love a good freebee don't you ?

Enjoy your week everyone!
PS. There is a sister blogger who's name I will not mention because I have not asked her if I could and she has not said anything on her blog about her surgery this week...but I thought it would be nice if we could all send a little extra prayer out for her that all will go well. I know I will be praying for her, she is someone I think a lot of us know. I only wish we lived closer so I could help her she is a real sweetheart. Lets all send love and prayers her way OK.


[signature.gif]
Joining in on the following link parties:

Mary-Boogieboard Cottage Masterpiece Monday

Susan-Between Naps on the Porch metamorphosis Monday

Kathryn-The Dedicated House Make it Pretty Monday

Alderberry Hill Make the Scene Monday

Kathe With an E You're Gonna Love it Tuesday

Kim-Savvy Southern Style WOW us Wednesday

Honey-2805 A Potpourri Party every Friday

Courtney- French Country Cottage Feathered Nest Friday

Sherry-The Charm of Home Home Sweet Home Party Fridays