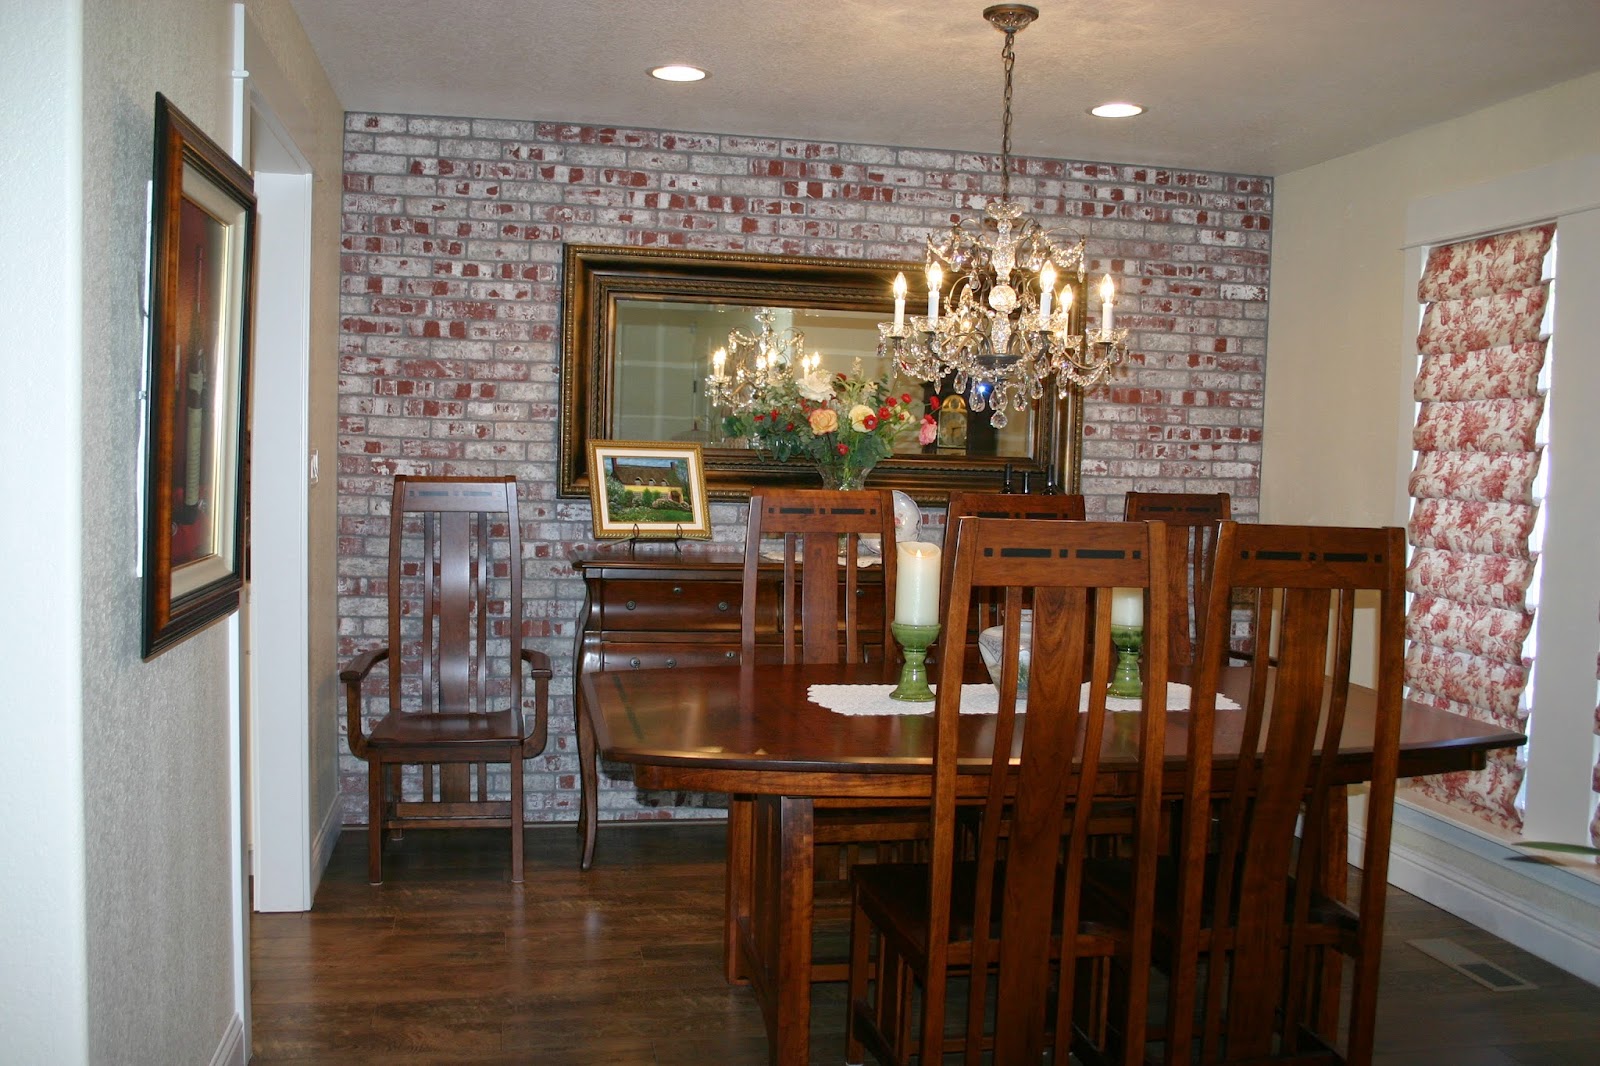
Well Hello there! I am so sorry I have been absent from my blog for so long. So many changes have taken place. During the move and remolding our youngest daughter Bernadette became Mrs. Dinehart, just last weekend April 19, 2014. Gary and I are so pleased and love our new Son...I will show you pictures of the wedding very soon.
Gary and I are also finely in our home and we wanted to share with you " The Heart of the Home" Our kitchen. This post is picture heavy (sorry) it was really hard for me to choose the right pictures to show you.
The first two pictures are how our kitchen looks now, below are the before, during construction and then completion.
We chose mission style cabinets that were custom designed, GE Cafe appliances and a farm house sink.
Gary and I love brick and wanted to incorporate it throughout our home. We used the brick as a back splash and behind the glass cabinets, to highlight the brick we had LED lights installed. The knobs and faucet are high polished chrome. Vintage drop lighting over the breakfast counter and can lighting in the ceiling.
We used our go to paint colors that we have used before Cozy Cottage on the walls, Swiss Coffee for trim and ceiling, cabinets Dove White.
There are pull outs in every cabinet and easy close doors and drawers.
The counters are quartz in Polor White. I love our kitchen so much it's everything I ever dreamed of!
BEFORE Photos ~ We had the counters extended from 5ft to 8ft, removed the bulk ceiling and moved the refrigerator from the stove side and extended the counter over to the wall and added more cabinets. The refrigerator now is on the sink side.
BEFORE Photos
BEFORE Photos
BEFORE Photos
DURING Construction
Behind the door is a half bath and laundry room.
Gary is in the plaid shirt, Charlie is in the beige shirt he is our General contractor and Jeff wearing a black Tee shirt is our cabinet contractor. Measure five times cut once...
Ripping out the ceilings is such a messy job...
Cabinets being installed, before paint
Lots of he-man muscle...
Kevin wearing the brown tee shirt is our all around talented Lead contractor he did all the finish work also installed all the trim throughout our home and painted all the cabinets. I think he must have been very tired of Gary and I day after day bugging him with questions..and there's Jeff installing the cabinets he made for us.
Jeff surprised me with the slots in the cabinet above the refrigerator, they are nice and deep and hold all my long serving trays..Thank you Jeff!!
Jesus is the owner of Concept Marble by Design they are located in Stockton Calif. Such a great guy! his shop fabricated all the counters in the kitchen and bathrooms for us. We highly recommend him.
The brick during installation, we even had a brick wall laid in the dinning room. Also under the counter no scuff marks will show on this brick wall.
Countertop day!!! I was so excited! Things are coming along, you see the trim around the windows and the new french doors.
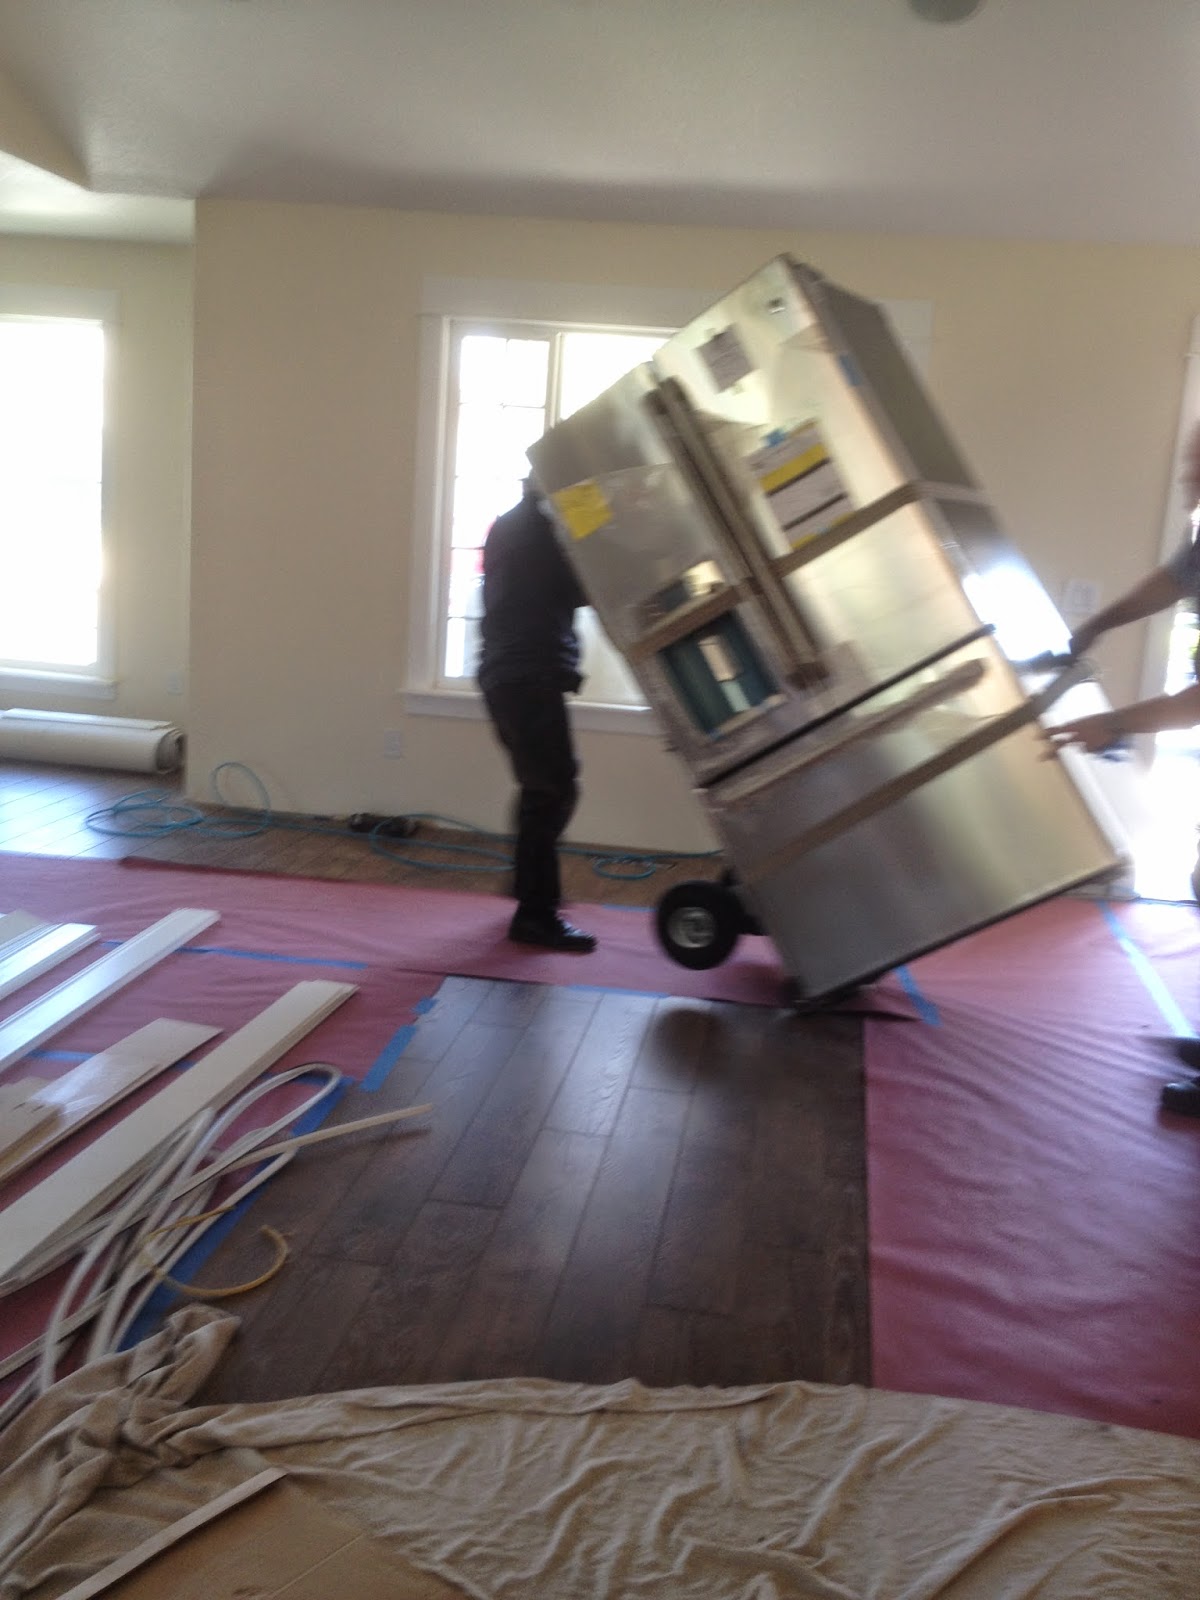
Appliance day the big daddy was being installed.
We have a Kitchen!
The glass window door leads to the half bath and laundry room I will show you pictures soon of this room.
I love love love the brick behind the cabinets it gives the kitchen a loft look.
The faucet is by Delta and is a touch tap faucet The flat chrome button on the left is the garbage disposal
button, its really cool!
We are still working on purchasing counter stools and furniture placement..but for now we are just so happy
to be in living in our home

Don't you just love Jeff's tee-shirt the logo Wood Butcher Inc. is his company's name.
And of course our little Australian Shepherd Shiloh kept watch day after day barking at everyone..he too is very happy to be in his house again.
I hope you all have a great week, sending love and hugs to you all.
Joining in on the following parties;
Susan-Between Naps on the Porch Metamorphosis Monday
Kathryn-The Dedicated House Make it Pretty Monday
Mary-Boogieboard Cottage Masterpiece Monday
Brenda-Cozy Little House Tweak it Tuesday
Marty-A Stroll Thru Life Inspire me Tuesday
Kim-Savvy Southern Style WOW Us Wednesdays
Courtney - French Country Cottage Feathered Nest Friday
Sherry- The Charm of Home Home Sweet Home Party Friday